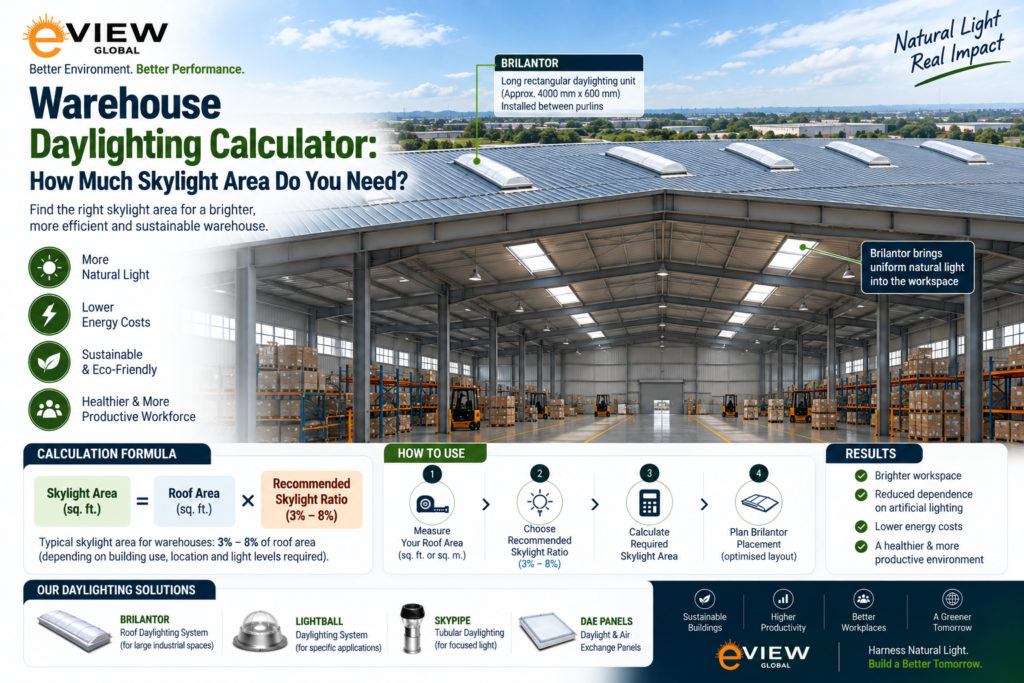
Warehouse skylight area calculator | Industrial daylighting design | Skylight coverage warehouse India | eView Global
One of the most common questions eView Global receives from warehouse facility managers is not about product specifications or installation timelines. It is a simpler, more fundamental question: how much skylight area do I actually need? Most daylighting vendors either dodge it entirely or answer with a rule of thumb that has no relationship to the specific building, climate zone, or operational requirement of the facility. This blog answers that question properly.
Why Skylight Area Is Not a Simple Percentage
Rules of thumb-5% of floor area, 8% of floor area, 10% of roof area are starting points, not answers. The actual skylight area your warehouse needs is determined by at least seven variables, all specific to your building and operational requirements. Using a generic ratio leads to one of two outcomes: too little skylight area and the system doesn’t eliminate artificial lighting – the whole point. Too much, and you’ve paid for unnecessary installation and unnecessary roof penetrations.
The Seven Variables That Determine Your Warehouse Skylight Area
Variable 1: Target Lux Level at Floor
BIS IS 3646 specifies minimum lux levels for different industrial activities:
- General storage and bulk warehousing: 100 to 150 lux minimum
- Active picking, packing, and dispatch operations: 150 to 300 lux
- Quality inspection and detailed assembly: 300 to 500 lux
- Fine inspection, colour matching, precision work: 500 to 750 lux
For most Indian logistics warehouses and distribution centres, the target is 150 to 200 lux. This is the outcome you are engineering toward every other variable works backward from this number.
Variable 2: Available Daylight – Design Sky Illuminance
India’s daylight availability varies significantly by climate zone:
- High irradiance zones (Rajasthan, Gujarat, Madhya Pradesh): 20,000 to 25,000 lux on a typical working day
- Moderate irradiance zones (Maharashtra, Karnataka, Andhra Pradesh): 15,000 to 20,000 lux
- Lower irradiance zones (Northeast, coastal Kerala, parts of West Bengal): 10,000 to 15,000 lux during monsoon months
Variable 3: Roof Height and Light Distribution
Roof height determines how widely light spreads from each skylight panel to the floor below:
- Roof height 4 to 6 metres: Each square metre of panel illuminates approximately 8 to 12 square metres of floor area
- Roof height 8 to 10 metres: Each square metre illuminates approximately 12 to 18 square metres of floor
- Roof height 12 metres and above: Each square metre illuminates 18 to 25 square metres of floor
High-bay warehouses require proportionally less skylight area per square foot of floor than low-bay storage one of the key reasons generic percentage rules are unreliable.
Variable 4: Skylight Panel Transmission Efficiency
The visible light transmission (VLT) of a skylight panel directly affects how much skylight area is needed. Standard polycarbonate sheets start at 70% to 85% VLT but degrade to 40% to 60% within five to eight years through UV yellowing and hazing – reducing daylight delivery progressively over time. Brilantor daylighting panels are designed and tested for consistent VLT performance for 20+ years without yellowing or hazing, with multi-layer diffusion construction providing more even light distribution than single-layer transparent sheets.
Variable 5: Obstructions and Shading
Several categories of obstruction reduce effective illumination at floor level:
- Racking systems – high-bay racking creates shadow zones in picking aisles; a design ignoring racking layout fails precisely where most activity occurs
- Structural steelwork – purlins and cross-bracing cast shadows and may obstruct optimal panel placement
- Mezzanine floors any horizontal structure between roof and floor intercepts light distribution; SkyPipe tubular skylights address these areas
- External shading – adjacent buildings or structures shading the roof during certain times of day reduce effective available daylight
Variable 6: Uniformity Requirements
The uniformity ratio minimum to average lux across the floor – should be 0.7 or above for most warehousing operations. Achieving this requires specific panel spacing relative to roof height, calculated from the panel’s light distribution angle. Brilantor’s diffusion technology maximises the distribution angle, reducing panel density needed to achieve uniform coverage and improving the lux uniformity ratio at floor level.
Variable 7: Operational Hours and Shift Pattern
A single-shift warehouse operating 7am to 6pm gets maximum benefit from daylighting every operational hour falls within daylight availability. A double-shift warehouse operating 6am to 10pm loses daylighting benefit for the evening shift. The shift pattern affects the ROI calculation but does not change the skylight area required to achieve the target lux level during daylight hours.
The Calculation Framework: Step by Step
Here is the calculation framework for estimating warehouse skylight area, applied to a 50,000 square foot (4,645 square metre) warehouse in Pune:
- Step 1 Define target lux level: 150 lux at floor level for standard logistics warehousing
- Step 2 Determine design sky illuminance: 18,000 lux for Pune, Maharashtra
- Step 3 Calculate Daylight Factor required: (150 ÷ 18,000) × 100 = 0.83%
- Step 4 Apply panel transmission efficiency: At Brilantor VLT of 72% – 0.83% ÷ 0.72 = 1.15%
- Step 5 Apply roof height distribution factor: At 10-metre height, 15 sq m floor per sq m panel
- Step 6 Apply obstruction and uniformity factors: Add 20% for racking, structure and uniformity
- Result 50,000 sq ft Pune warehouse: Base 53.4 sq m + 20% = 64 sq m of Brilantor panel = 1.38% of floor area
This is significantly lower than the 5% to 8% rules of thumb and it is the correct figure for this specific building configuration. A facility with lower roof height, more obstructions, or a higher target lux level would require more skylight area. A high-bay facility with clear floor areas and lower lux requirements would require less.
Why a Site Assessment Is Always the Right Starting Point
The calculation framework above demonstrates why generic percentages are unreliable and why the only way to arrive at a figure you can rely on is a site-specific assessment. eView Global’s daylighting site assessment measures current lux levels at floor level across the warehouse at multiple times of day, maps the roof structure and identifies optimal panel placement positions, assesses obstructions and their impact, and uses calibrated lux modelling to produce a daylighting design with projected floor lux outcomes for the specific building.
The output is a precise skylight area and placement specification not a percentage derived from a rule of thumb – with projected lux levels at floor level and a documented uniformity ratio. Clients know exactly what the installed system will deliver before a single panel is specified. Across 1,540+ completed installations logistics warehouses, manufacturing facilities, pharmaceutical plants, food processing units, and automotive factories – eView Global has produced and validated daylighting designs for virtually every Indian industrial building configuration.