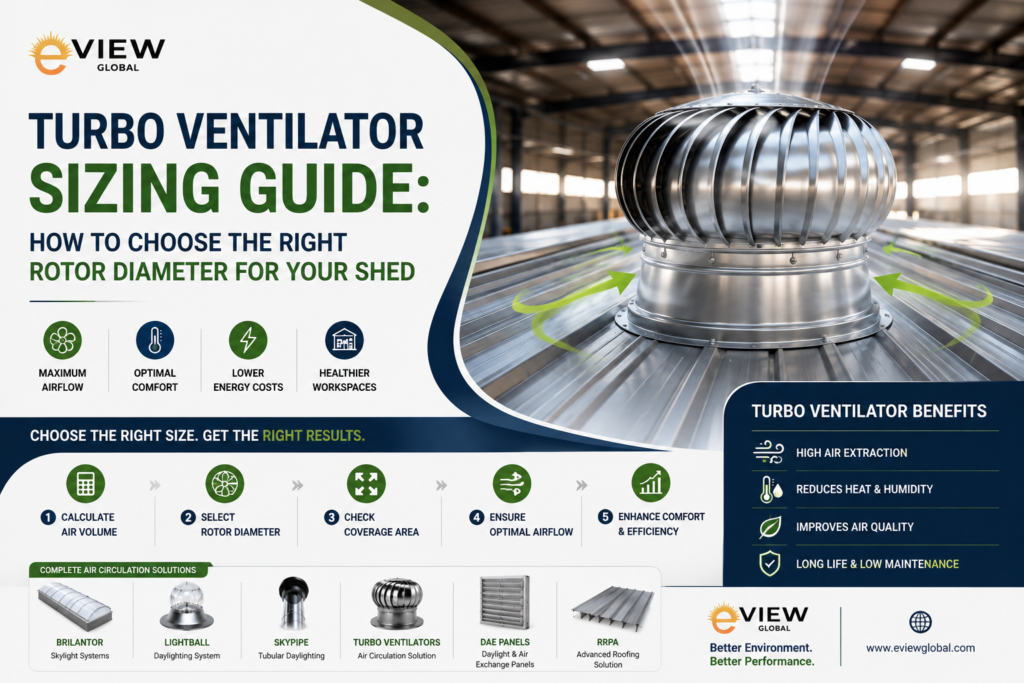
Most people shopping for turbo ventilators make the same mistake. They look at the roof, count the number of bays, pick a diameter that sounds reasonable, and place an order. The ventilators go up. The shed remains hot. And the conclusion drawn is that turbo ventilators don’t really work.
They do work. The problem is sizing — and sizing is where almost every underperforming industrial ventilation installation goes wrong.
Choosing the right turbo ventilator for your shed is not a catalogue decision. It is an engineering calculation. The rotor diameter, the number of units, the ridge placement, and the air inlet configuration all interact with each other and with the specific physical characteristics of your building to determine whether you achieve 5 air changes per hour or 20. That gap — between 5 ACH and 20 ACH — is the difference between a marginally cooler shed and a genuinely comfortable, productive industrial workspace.
This guide covers everything you need to understand to size a turbo ventilator installation correctly for your shed: the physics behind how they work, what variables drive the sizing calculation, how to avoid the most common mistakes, and what a properly designed installation delivers.
How Turbo Ventilators Actually Work
Before getting into sizing, it helps to understand the two mechanisms that drive a turbo ventilator. Most people assume it is purely wind-powered. In reality, there are two distinct forces at work — and both need to be accounted for in the design.
Wind-Induced Rotation
The most visible mechanism is wind-driven rotation. As wind passes over a turbo ventilator’s curved vanes, it creates a pressure differential that causes the rotor to spin. This spinning action creates a centrifugal pumping effect, drawing air upward through the neck of the ventilator and expelling it laterally through the rotating vane assembly. The faster the wind, the faster the rotation, and the greater the volume of air expelled per minute.
This is why turbo ventilators are installed at the ridge of the roof — the highest point of the building, where wind speeds are greatest and least obstructed by surrounding structures.
Thermal Buoyancy — The Stack Effect
The second mechanism is thermal buoyancy, also called the stack effect. Hot air is less dense than cool air. Inside a shed, hot air naturally rises to the highest point — the ridge. A turbo ventilator installed at the ridge creates an opening through which this buoyant hot air can escape. Even on completely windless days, a turbo ventilator will continue to extract hot air through thermal buoyancy alone, as long as there is a temperature differential between inside and outside the building.
This is an important point. Turbo ventilators are not dependent on wind to function — they are enhanced by wind. On a hot, still day in summer, when the inside of your shed is 12°C hotter than outside, the stack effect is working hard. The ventilator is still expelling heat.
The Air Exchange Loop
Neither of these mechanisms functions well in isolation from the inlet side. For every cubic metre of hot air expelled at the ridge, a cubic metre of cooler ambient air needs to enter the building at a lower level. Without adequate air inlet provision, the expulsion mechanism is starved — the ventilator creates negative pressure that limits its own output.
This is why DAE Panels — eView Global’s wall and eave-level air inlet components — are a non-negotiable part of any effective turbo ventilator installation. The DAE Panel configuration determines the air inlet area available to balance the ventilation loop, and it needs to be designed in conjunction with the roof-level ventilator specification, not as an afterthought.
The Variables That Drive Turbo Ventilator Sizing
Correct sizing requires an accurate understanding of five key variables. Miss any one of them and the installation will underperform.
1. Building Volume
The fundamental starting point for any ventilation sizing calculation is the total internal air volume of the building — length × width × average internal height to the underside of the roof structure. This is the volume of air that needs to be exchanged to achieve each air change.
A building that is 100 metres long, 30 metres wide, and 8 metres to the ridge has an internal volume of approximately 24,000 cubic metres. Achieving 10 ACH means expelling and replacing 2,40,000 cubic metres of air per hour — or 4,000 cubic metres per minute. Every element of the ventilator specification needs to be sized to deliver this volumetric flow rate.
2. Target Air Changes Per Hour
The required ACH is not a single universal number. It depends on the nature of the industrial activity taking place inside the building and the severity of the heat and air quality problem being addressed.
As a general reference:
- General warehousing and storage: 6 to 10 ACH is typically adequate for heat management and basic air quality
- Light manufacturing and assembly: 10 to 15 ACH for comfort and productivity
- Heavy manufacturing, foundries, forge shops: 15 to 25 ACH where significant process heat is generated
- Chemical and process industries: ACH requirements are driven by specific contaminant and fume dilution calculations that go beyond thermal ventilation
For most Indian industrial sheds dealing primarily with solar heat gain and comfort, 10 to 15 ACH is the target range.
3. Rotor Diameter and Volumetric Flow Rate
Each turbo ventilator model has a rated volumetric flow rate — the volume of air it can expel per hour at a given wind speed. This rating varies significantly with rotor diameter.
Common rotor diameter ranges for industrial applications:
- 300mm to 450mm: Suitable for small sheds, storage rooms, or supplementary ventilation in larger facilities. Individual flow rates of 500 to 1,500 cubic metres per hour at average wind speeds.
- 500mm to 600mm: The most widely used range for standard industrial sheds and warehouses. Individual flow rates of 2,000 to 4,000 cubic metres per hour.
- 750mm to 1000mm: For large-span industrial buildings, heavy manufacturing facilities, or anywhere a high ACH target needs to be achieved with fewer roof penetrations. Individual flow rates of 5,000 to 10,000+ cubic metres per hour.
The relationship between diameter and flow rate is not linear. A 750mm rotor does not deliver 2.5 times the flow rate of a 300mm rotor — it delivers significantly more, because the swept area increases with the square of the diameter, and because larger rotors also intercept more wind energy.
4. Ridge Height and Thermal Buoyancy Force
Ridge height directly influences the strength of the stack effect. The greater the height differential between the air inlet at DAE Panel level and the exhaust point at the ventilator, the stronger the thermal buoyancy force driving air upward through the building.
A shed with a ridge height of 12 metres will develop significantly stronger stack-effect ventilation than an identical shed with a ridge height of 5 metres, even with the same number and size of ventilators. Low-ridge sheds need to compensate for reduced buoyancy force with larger rotor diameters or greater numbers of units — or both.
5. Internal Heat Load
The ventilation system needs to handle not only the solar heat gain through the roof but also any process heat generated inside the building. A shed housing welding bays, heat treatment equipment, or high-power industrial machinery has a significantly higher internal heat load than a storage warehouse of equivalent size.
Higher internal heat load means a greater temperature differential between inside and outside — which actually strengthens the stack effect and the buoyancy-driven component of ventilation. However, it also means more heat to expel per hour, which requires greater volumetric flow capacity. The two effects partially offset each other, but the net requirement is always for more ventilation capacity in high heat-load facilities.
Common Sizing Mistakes and How to Avoid Them
Understanding the variables is one thing. Avoiding the mistakes that result from not accounting for them is another. These are the most common errors in industrial turbo ventilator selection.
- Undersizing the Rotor Diameter: The single most common mistake. Many buyers choose the smallest or most economical ventilator that appears adequate for their bay size without running the volumetric flow calculation. A 300mm ventilator on a 5,000 square foot bay might look proportionate. The flow rate it delivers relative to the bay volume at realistic wind speeds is rarely adequate. As a starting point — not a substitute for a proper calculation — most standard Indian industrial sheds of 20,000 to 50,000 square feet benefit from 600mm rotor diameter units as the primary ventilator specification. Sheds above 50,000 square feet should typically be looking at 750mm units or larger.
- Too Few Units, Too Widely Spaced: Even correctly sized individual units will underperform if spaced too far apart. Hot air accumulates across the entire ridge length of the shed. If ventilator units are placed at 15 metre or 20 metre intervals where 8 to 10 metre intervals are needed, significant sections of the ridge will develop stagnant hot air zones that the installed units cannot effectively reach and expel. The correct ridge spacing for a given rotor diameter and building volume is part of the sizing calculation — not an arbitrary decision made on-site during installation.
- Ignoring the Inlet Side: A well-sized ventilator array at the ridge will underperform if the inlet side is inadequate. If the building has no purpose-designed air inlets — relying instead on gaps in cladding or partially open doors — the inlet area is unpredictable, insufficient, and creates uncontrolled airflow patterns that reduce ventilation efficiency. DAE Panels sized and positioned to match the roof-level ventilator specification are what complete the system. The inlet area calculation is straightforward: the total free area of the DAE Panels should be at least 1.5 to 2 times the total throat area of the installed ventilators, to ensure the inlet side never restricts the expulsion side.
- Not Accounting for Obstructions: Internal obstructions — mezzanine floors, machine clusters, high-bay racking — can create pockets where hot air accumulates and is not effectively reached by the general ventilation flow. These zones may require supplementary ventilators positioned specifically to address the obstruction pattern, rather than simply adding to the general ridge ventilation count.
What Correct Sizing Delivers
A turbo ventilator installation that has been sized correctly — right rotor diameter, right number of units, right ridge spacing, right DAE Panel inlet configuration — delivers results that genuinely transform the internal environment of an industrial shed.
For a typical Indian industrial shed running at 10°C to 14°C above outdoor ambient before intervention, a correctly designed installation achieving 12 to 15 ACH will reduce internal temperatures to within 3°C to 5°C of outdoor ambient. Workers feel the difference immediately. Afternoon productivity — which collapses in overheated sheds — is restored. Heat-related absenteeism drops. Quality error rates in heat-sensitive processes improve.
The ventilation system runs continuously, silently, and at zero electricity cost — driven entirely by wind and thermal buoyancy. It requires no maintenance beyond an annual inspection of the rotor bearings. And it operates for 15 to 20 years without replacement of any primary components.
When combined with a natural daylighting system — Brilantor panels or LightBall units eliminating the artificial lighting heat load during daytime hours — and RRPA composite roofing where the base structure requires upgrading, the combined Indoor Environmental Quality Management system delivers an industrial building that operates at a fundamentally different performance level from where it started.
Getting the Sizing Right: Start With a Thermal Audit
The sizing variables described in this guide — building volume, target ACH, rotor diameter, ridge height, internal heat load, and inlet configuration — interact with each other in ways that make reliable sizing without a proper site assessment genuinely difficult.
eView Global’s approach to every turbo ventilator project begins with a thermal audit — measuring internal versus external temperatures at multiple points and times, assessing the building structure, mapping the internal heat sources, and calculating the ventilation flow rates required to achieve the target ACH for that specific facility.
The output is a complete ventilation design: the rotor diameter selected for the specific building and target performance, the exact number of units, the precise ridge placement intervals, and the DAE Panel inlet specification to balance the system — backed by projected performance outcomes that clients can hold us to after installation.
With over 1,540 completed projects across Indian industrial facilities — from automotive plants and pharmaceutical units to logistics warehouses and food processing facilities — eView Global has sized and installed turbo ventilator systems across virtually every type of industrial building configuration in India.