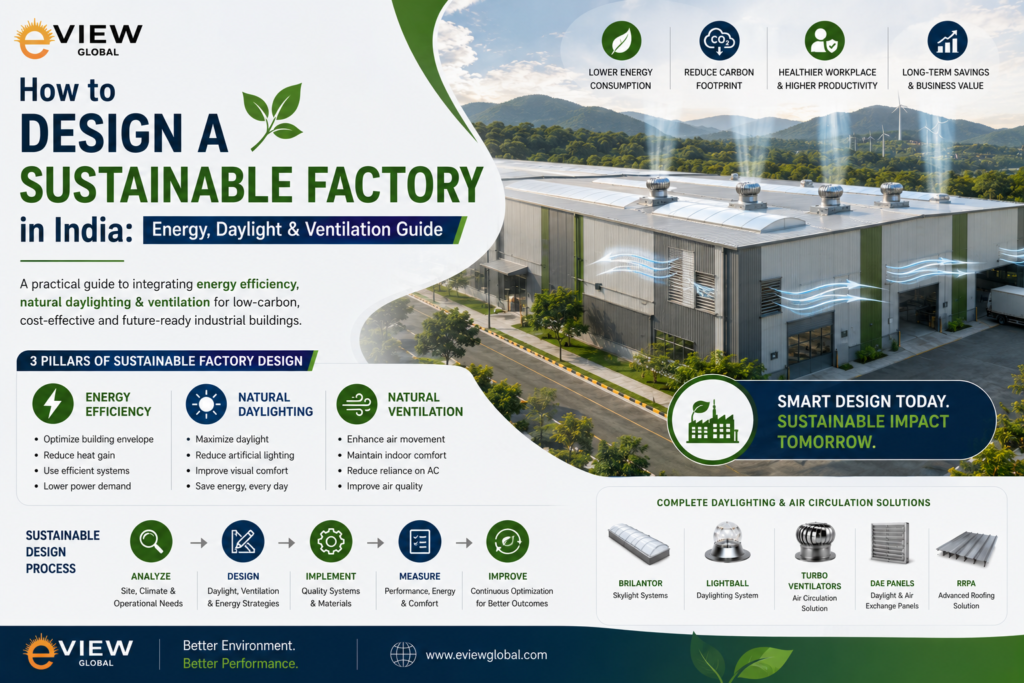
Designing a sustainable factory in India is no longer a choice made for optics. It is an engineering decision made for commercial survival.
Energy tariffs are rising. Export customers are demanding verified sustainability credentials. SEBI’s BRSR mandate has made ESG disclosure compulsory for India’s top listed companies. The Bureau of Energy Efficiency is tightening PAT scheme targets. Green building certifications — GRIHA, LEED, IGBC — are moving from aspiration to requirement in industrial real estate financing. And the workforce itself is changing: heat stress, poor lighting, and bad air are recognised retention and productivity risks that show up in output data and absenteeism records.
Against all of this pressure, the Indian factory that is designed — or redesigned — around energy efficiency, natural daylighting, and passive ventilation is not just the more sustainable option. It is the better business decision.
This is a comprehensive guide to designing a sustainable factory in India — covering energy strategy, natural lighting design, passive air circulation, roofing materials, green certification, and the integrated approach that delivers all of it from a single system.
What Makes a Factory Truly Sustainable in the Indian Context?
Sustainability in Western factory design often means solar panels, rainwater harvesting, and EV charging bays. These are valid interventions. However, in the Indian industrial context — where most facilities are large-span metal-roofed sheds in tropical or semi-arid climate zones — the highest-impact sustainability improvements are almost always passive: natural daylighting, passive roof ventilation, and thermally efficient roofing materials.
Here is why. A typical Indian industrial shed consumes 40% to 60% of its total electricity on lighting and thermal management — artificial lighting that runs all day because the building is too dark, and mechanical cooling or powered ventilation that runs all afternoon because the building is too hot. Both problems are created by the building design itself. And both can be solved — permanently, passively, and without ongoing energy consumption — through the right building envelope interventions.
Sustainable factory design in India, therefore, starts with the building envelope: the roof, the walls, and the openings that determine how much light enters, how much heat builds up, and how effectively that heat is expelled. Get the building envelope right and the energy savings, thermal comfort, air quality, and carbon footprint improvements follow automatically — for 20+ years, with no fuel cost and minimal maintenance.
Step 1: Start With an Energy and Environmental Baseline
Before designing anything, measure everything. The most common mistake in sustainable factory design — and in retrofit upgrades — is jumping to solutions before establishing what the actual problems are and how large they are.
A thorough energy and environmental baseline for an Indian industrial facility covers:
- Electricity consumption breakdown — total monthly kWh consumed, with submetering data identifying what percentage goes to lighting, HVAC and cooling, compressed air, process equipment, and other loads. In most Indian factories, lighting and thermal management together account for 40% to 60% of total electricity consumption. This is the zone of maximum passive improvement opportunity.
- Lux level mapping — current natural and artificial light levels measured at floor level and workstation height across the facility, at different times of day. This reveals where artificial lighting can be reduced or eliminated through natural daylighting, and where lux levels are currently below the BIS IS 3646 minimums for the type of industrial activity being performed.
- Thermal audit — internal temperature recorded at multiple points and times against external ambient temperature. The temperature differential — typically 8°C to 15°C in a poorly designed Indian industrial shed — quantifies the ventilation deficit and drives the passive ventilation design.
- Ventilation assessment — current air changes per hour estimated from building volume and existing ventilation provisions. This establishes the gap between actual ACH and the 10 to 20 ACH target for most Indian industrial conditions.
- Carbon footprint calculation — Scope 2 emissions from electricity consumption, calculated using the Central Electricity Authority grid emission factor of 0.71 kg CO₂e per kWh. This is the baseline against which all subsequent ESG improvements are measured and reported.
This baseline becomes the foundation for every design decision that follows — and the reference point for all post-installation performance measurement, ESG reporting, and green building certification evidence.
Step 2: Design for Natural Daylighting First
Natural daylighting is the single highest-impact passive intervention available to an Indian factory designer. It simultaneously reduces electricity consumption, lowers internal temperatures by eliminating the heat from artificial lighting, improves worker wellbeing, supports green certification scores, and generates a documented, verifiable Scope 2 carbon reduction.
The design principle is straightforward: replace artificial daytime lighting with natural light delivered at the required lux level across the operational floor area, without heat gain and without glare.
Choosing the Right Natural Daylighting System
Brilantor daylighting panels are the primary solution for large open roof spans — the dominant configuration in Indian industrial sheds and warehouses. Brilantor uses a multi-layer diffusion technology that transmits visible daylight while blocking infrared solar radiation. The result is even, glare-free illumination at floor level — meeting BIS IS 3646 lux requirements for manufacturing, warehousing, and logistics operations — without the heat gain that conventional polycarbonate or fibreglass transparent sheets create.
For a sustainable factory design, Brilantor panels are specified at a panel-to-floor ratio of approximately 5% to 8% of the operational floor area, spaced to eliminate dark zones between panels based on the roof height and the panel’s diffusion angle. A well-designed Brilantor installation eliminates artificial lighting during all daytime operational hours across the covered zone — permanently, passively, and at zero ongoing energy cost.
LightBall dome diffusers serve facilities where discrete, point-source daylighting units are preferred over continuous panel strips — either for aesthetic reasons, structural constraints, or because the facility manager wants a modular, incrementally scalable daylighting installation. Each LightBall unit delivers consistent, sun-angle-independent illumination across a defined floor area radius.
SkyPipe tubular skylights extend daylighting coverage into enclosed interior zones — offices, quality control rooms, changing areas, security cabins — that cannot be served by roof panel systems. In a comprehensive sustainable factory design, SkyPipe units ensure that natural daylighting penetrates every occupied space in the facility, not just the main production and warehousing areas.
Daylighting Design Criteria for Indian Factories
Effective natural daylighting design for an Indian sustainable factory targets:
- 200 to 300 lux at floor level for general warehousing and storage
- 300 to 500 lux at workstation height for manufacturing and assembly
- 500 to 750 lux for precision work, inspection, and quality control
- Uniformity ratio of 0.7 or above — maximum to minimum lux ratio across the floor area — to ensure even illumination without bright spots or dark zones
- Zero direct beam penetration — diffused light only, eliminating glare at workstations
These targets are consistent with BIS IS 3646, GRIHA occupant comfort criteria, and LEED Indoor Environmental Quality daylight credits.
Step 3: Design Passive Roof Ventilation for Thermal Control
Natural daylighting addresses the light and partial heat problem. Passive roof ventilation addresses the remaining heat problem — the solar heat absorbed and conducted by the roof structure itself, and the process heat generated by industrial equipment inside.
How Passive Ventilation Works in an Indian Factory
Turbo ventilators installed at the ridge of the factory roof create a continuous stack-effect ventilation cycle. Hot air at roof level — the hottest air in the building, accumulating through the day — is continuously expelled through the rotating ventilator assembly by two complementary forces: wind-induced rotation that creates centrifugal air pumping, and thermal buoyancy that drives hot air upward and out regardless of wind conditions.
DAE Panels at wall and eave level complete the ventilation loop by providing the air inlet pathway through which cooler ambient air enters the building to replace the expelled hot air. A balanced system — with DAE Panel free inlet area at least 1.5 to 2 times the total ventilator throat area — achieves 10 to 20 air changes per hour in a well-designed installation, reducing internal temperatures by 5°C to 10°C against the unventilated baseline.
Ventilation Design Criteria for Sustainable Indian Factories
A sustainable factory ventilation design targets:
- Minimum 10 ACH for general warehousing and light manufacturing
- 12 to 20 ACH for medium and heavy manufacturing with process heat generation
- Internal temperature within 3°C to 5°C of outdoor ambient as the thermal performance target
- Turbo ventilator ridge spacing of 8 to 12 metres for most standard industrial bay configurations
- Rotor diameter selected based on building volume, ridge height, and target ACH — typically 600mm for sheds under 50,000 square feet, 750mm and above for larger facilities
These performance targets align with ASHRAE 62.1 ventilation standards, National Building Code requirements, and GRIHA/LEED thermal comfort criteria.
Step 4: Specify the Right Roofing Material
A sustainable factory’s daylighting and ventilation systems are only as durable as the roofing structure they sit on. In many Indian industrial facilities — particularly older ones — the existing GI or colour-coated steel roofing is corroded, degraded, or structurally compromised. Installing premium daylighting panels and turbo ventilators on a failing roof base is a short-term investment delivering long-term problems.
RRPA (Reinforced Regenerated Polyethylene Aluminium) composite roofing sheets are eView Global’s sustainable roofing solution — a composite panel combining the structural strength of aluminium with the flexibility and corrosion resistance of regenerated polyethylene.
RRPA roofing offers several critical advantages for sustainable factory design:
- Complete corrosion resistance — no rust, no degradation from moisture, chemical exposure, or coastal salt environments
- Lightweight construction — reduces structural load compared to GI or standard metal roofing, reducing the secondary structural steel requirement
- Superior thermal performance — RRPA’s composite construction provides better thermal insulation than bare metal roofing, reducing solar heat conduction into the building
- Eco-friendly manufacturing — produced from recycled polyethylene, RRPA carries a measurably lower embodied carbon than new-metal alternatives
- 20+ year service life with consistent performance — no need for repainting, anti-corrosion treatment, or periodic sheet replacement
For a new sustainable factory design, RRPA is specified as the base roofing material across the entire roof area. For retrofit projects, RRPA replacement is prioritised in sections where GI degradation is creating heat gain, water ingress, or structural risk.
Step 5: Integrate for Maximum Performance
The most important principle in sustainable factory design — and the one most often missed when individual products are sourced from separate vendors — is integration. Natural daylighting, passive ventilation, and roofing material are not three separate systems. They are three components of a single building envelope performance system, and they need to be designed together.
A Brilantor daylighting panel installed at the correct position reduces heat input from artificial lighting. A turbo ventilator at the adjacent ridge position expels the solar heat that the roof still absorbs. A DAE Panel at the wall level below brings in the fresh air that completes the convection loop. RRPA roofing across the bay minimises the solar heat conducted through the roof sheet itself. Together, these four components create a building in which the internal temperature tracks outdoor ambient within 3°C to 5°C, artificial lighting is off during all daylight hours, and air quality is maintained at 10 to 20 ACH — without a single kilowatt-hour of electricity consumed by the building envelope systems.
This integration is the core of what eView Global delivers through its Indoor Environmental Quality Management (IEQM) approach — a systems-level design methodology that treats the factory building envelope as a performance system, not a collection of independently specified products.
Step 6: Target Green Building Certification
A well-designed sustainable Indian factory — with Brilantor daylighting, turbo ventilators, DAE Panels, and RRPA roofing integrated as a system — is well-positioned for green building certification under GRIHA, LEED for Industrial Facilities, or IGBC Green Factory Building.
Certification delivers tangible commercial value: preferential access to green bonds and sustainability-linked loans, improved ESG disclosure scores, stronger positioning with export customers conducting supply chain sustainability audits, and eligibility for state government green building incentives that are expanding across multiple Indian states.
The site assessment data, design documentation, lux measurement reports, ACH calculations, and pre- and post-installation energy consumption data that eView Global produces as standard project deliverables form the core of the evidence package required for all three certification frameworks. Clients pursuing GRIHA or LEED certification find that eView Global’s documentation substantially reduces the time and cost of the certification evidence-gathering process.
Frequently Asked Questions About Sustainable Factory Design in India
Natural daylighting through Brilantor panels or LightBall units — eliminating artificial lighting electricity consumption during daytime hours. The payback period is typically three to four years, and the intervention is fully passive with zero ongoing energy cost.
A well-designed integrated daylighting and ventilation system typically reduces total facility electricity consumption by 35% to 55%, depending on the proportion of consumption attributable to lighting and thermal management.
Yes. Diffusion-technology daylighting panels like Brilantor are designed to operate on diffused daylight, not direct sunlight. On overcast days, the system continues to deliver usable lux levels at floor level, though supplementary artificial lighting may be needed in some zones during particularly heavy cloud cover.
eView Global’s turbo ventilators are rated for 15 to 20 years of service life with minimal maintenance requirements — periodic inspection of rotor bearings and an annual cleaning check.
Yes — the majority of eView Global’s 1,540+ installations are retrofit projects on existing industrial buildings. The assessment process determines which components can be installed within the existing structural envelope and which may require minor structural modifications.
The eView Global Approach to Sustainable Factory Design
eView Global has been designing and installing integrated natural daylighting and passive ventilation systems for Indian industrial buildings for over 15 years. With more than 1,540 completed projects — across clients including Bajaj, Tata Motors, Bosch, Mahindra, Aditya Birla, and Godrej — and three registered product brands backed by worldwide patent applications, eView Global brings a depth of application-specific experience to sustainable factory design that no catalogue vendor can replicate.
Every engagement begins with a detailed site assessment. Every design is project-specific. Every installation is backed by projected performance outcomes. And every completed project delivers a building that is brighter, cooler, better-ventilated, more energy-efficient, and more sustainable — not as a series of separate improvements, but as the outcome of a single, integrated system designed to perform together.