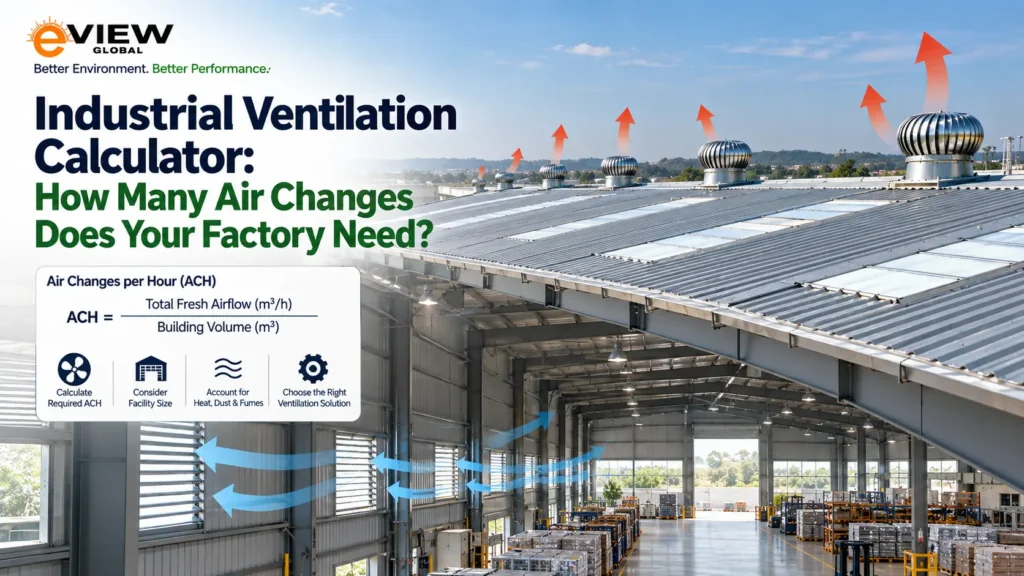
Industrial ventilation plays an important role in maintaining a safe, comfortable and productive factory environment.
Manufacturing facilities can generate heat, dust, fumes, vapours and other airborne contaminants that need to be effectively controlled.
One of the simplest ways to evaluate ventilation is through Air Changes per Hour (ACH).
But how many air changes does a factory actually need?
There is no single ACH value suitable for every factory. The requirement depends on the manufacturing process, building size, heat generation, contaminants, occupancy and ventilation strategy.
This guide explains how to calculate ACH, estimate required airflow and understand the factors that determine industrial ventilation requirements.
What Is Air Changes per Hour (ACH)?
Air Changes per Hour (ACH) indicates how many times the equivalent volume of air inside a building is supplied or exhausted over one hour.
For example, if a factory has a volume of 10,000 m³ and its ventilation system moves 50,000 m³ of air per hour, the theoretical ventilation rate is:
This means the ventilation airflow is equivalent to five times the building volume every hour.
However, ACH does not mean that every molecule of indoor air is completely replaced five times. Actual ventilation effectiveness depends on airflow distribution, supply and exhaust locations, air movement and contaminant sources.
Industrial Ventilation Calculator: Basic ACH Formula
The basic formula is:
If airflow is measured in cubic metres per minute:
Where:
- Q = airflow in m³/min
- V = room volume in m³
- 60 = minutes in one hour
If airflow is measured in CFM:
This provides a useful starting point for evaluating a factory’s ventilation performance.
Example: Calculate ACH for a Factory
Suppose a manufacturing hall has:
- Length = 50 metres
- Width = 30 metres
- Average height = 10 metres
Step 1: Calculate Building Volume
Volume = Length × Width × Height
Volume = 50 × 30 × 10 = 15,000 m³
Now assume the ventilation system provides:
75,000 m³/hour
Step 2: Calculate ACH
ACH = 75,000 ÷ 15,000 = 5 ACH
The factory therefore has a theoretical ventilation rate of 5 air changes per hour.
But is 5 ACH sufficient?
Not necessarily.
The required ventilation depends on what the system needs to achieve.
How Many Air Changes Does a Factory Need?
There is no universal ACH value for every industrial facility.
ASHRAE guidance indicates that ventilation requirements vary according to the use of the space, occupancy and specific industrial activities. Many ventilation standards also specify airflow based on floor area or occupancy rather than ACH alone.
For industrial buildings, ventilation requirements may be influenced by:
1. Heat Removal
Factories can generate significant heat from:
- Production machinery
- Furnaces
- Motors
- Compressors
- Welding
- Ovens
- Boilers
- Electrical equipment
- Solar heat entering through the roof
In these situations, ventilation may primarily be required to remove excess heat and improve worker comfort.
2. Contaminant Control
Manufacturing processes can generate:
- Dust
- Smoke
- Welding fumes
- Oil mist
- Chemical vapours
- Solvents
- Gases
- Process odours
Simply increasing ACH may not always be the best solution.
Where contaminants originate from a specific process, Local Exhaust Ventilation (LEV) can capture them close to the source before they spread throughout the factory.
3. Occupancy
The number of workers inside a facility affects ventilation requirements. A large warehouse with only a few employees has different requirements from a densely occupied production area.
4. Manufacturing Process
A light assembly facility and a welding, chemical, painting or foundry operation cannot be treated in the same way.
The manufacturing process determines the amount of heat and contaminants that need to be controlled.
5. Building Height
Industrial buildings are often significantly taller than commercial buildings.
A 12-metre-high factory has a much larger air volume than a 5-metre-high building with the same floor area. Therefore, ACH should always be considered together with actual airflow requirements and building conditions.
Why ACH Alone Is Not Enough
Consider two factories with the same:
- Floor area
- Building height
- ACH
- Number of workers
One may perform light assembly, while the other carries out welding and generates substantial fumes.
Although both facilities have the same ACH, their ventilation requirements can be completely different.
Therefore, the more useful question is:
rather than simply:
How to Calculate Required Factory Airflow
If a target ACH has been established, the required airflow can be calculated using:
Example
Factory volume:
15,000 m³
Target ventilation rate:
6 ACH
Required airflow:
15,000 × 6 = 90,000 m³/hour
Therefore, approximately 90,000 m³/hour of effective airflow would be required to achieve a theoretical 6 ACH.
However, this should be considered a preliminary calculation rather than an automatic equipment specification.
A Practical Industrial Ventilation Assessment
Before selecting ventilation equipment, follow these steps.
Step 1: Calculate Factory Volume
Measure:
- Length
- Width
- Average height
Then:
Volume = Length × Width × Height
For irregular buildings, calculate individual zones separately.
Step 2: Determine Existing Airflow
Identify the capacity of:
- Exhaust fans
- Roof ventilators
- Wall exhaust fans
- Supply fans
- Fresh-air systems
- Air handling systems
Where possible, use measured airflow rather than relying only on rated fan capacity.
Step 3: Calculate Existing ACH
This gives the current theoretical air-change rate.
Step 4: Identify the Actual Problem
Determine whether the primary concern is:
- Excessive heat
- Poor air movement
- Dust
- Welding fumes
- Chemical vapours
- Humidity
- Stagnant air
- Worker discomfort
The answer determines the appropriate ventilation strategy.
Step 5: Select the Right System
Depending on the application, this could involve:
- Natural ventilation
- Roof ventilation
- Mechanical exhaust
- Local exhaust ventilation
- Air filtration
- Supply air systems
- A combination of systems
Natural vs Mechanical Ventilation
Industrial facilities can use natural, mechanical or hybrid ventilation.
Natural Ventilation
Natural ventilation uses pressure differences and building openings to move air through the facility.
Solutions may include:
- Louvers
- Roof openings
- Ridge ventilation
- Roof ventilators
- High-level exhaust openings
This can be particularly useful in large industrial buildings where the primary objective is heat removal and general air movement.
Mechanical Ventilation
Mechanical systems use powered equipment such as:
- Exhaust fans
- Supply fans
- Air handling units
- Industrial ventilation systems
- Filtration systems
- Local exhaust systems
These systems provide greater control where natural airflow is insufficient or specific contaminants need to be captured.
Hybrid Ventilation
A combination can often provide an effective solution.
For example, a factory may use roof-level natural ventilation for continuous heat removal while using mechanical exhaust or local extraction around specific production processes.
The Role of Roof Ventilation
Hot air naturally rises, making the roof zone an important part of industrial ventilation.
Roof ventilators can help remove accumulated hot air from high-level areas while replacement air enters through lower-level openings or designed air inlets.
An effective roof ventilation strategy considers:
- Building height
- Internal heat generation
- Roof configuration
- Wind conditions
- Air inlet locations
- Exhaust locations
- Ventilator capacity
- Production layout
The goal is not simply to install more ventilators. The goal is to create an effective airflow path through the building.
Can More ACH Solve Every Ventilation Problem?
No.
If a factory has concentrated welding fumes, simply increasing whole-building airflow may not be the most efficient solution.
A local exhaust system positioned near the source can capture fumes before they spread through the occupied area.
Similarly, facilities generating significant dust may require source capture and filtration instead of simply increasing general ventilation.
This is why industrial ventilation should be designed around the source, process and building conditions, rather than ACH alone.
Industrial Ventilation and Energy Efficiency
Ventilation and energy efficiency should be considered together.
Increasing mechanical airflow can increase fan energy consumption, particularly in large industrial facilities.
A better approach is to select the appropriate ventilation strategy for the actual requirement.
For example:
can provide a more targeted solution than relying entirely on high-volume mechanical ventilation.
Variable-speed drives can also help ventilation systems adjust airflow according to operating conditions and demand.
What Should Factory Owners Check?
Before installing or upgrading industrial ventilation, evaluate:
Building
- Floor area
- Building height
- Total volume
- Roof configuration
- Existing openings
Production
- Machinery heat
- Process temperatures
- Operating hours
- Number of shifts
- Worker density
Air Quality
- Dust
- Smoke
- Fumes
- Vapours
- Gases
- Odours
Existing Ventilation
- Exhaust fan capacity
- Supply airflow
- Roof ventilators
- Louvers
- Air inlets
- Airflow distribution
Environmental Conditions
- Outdoor temperature
- Wind conditions
- Seasonal variations
- Solar heat gain
This information provides a much better foundation for designing an effective industrial ventilation system.
Final Takeaway: How Many ACH Does Your Factory Need?
There is no universal ACH number that applies to every factory.
ACH is an important starting-point calculation, but industrial ventilation design should consider the complete operating environment.
The basic calculation is:
And when a target ACH is known:
However, the target should be determined based on the purpose of ventilation.
For factories dealing primarily with excess heat, roof-level natural ventilation and properly designed air inlets may provide an effective solution. For facilities with concentrated dust, fumes, vapours or gases, local exhaust and source-control measures may be more appropriate than simply increasing whole-building ACH.
The best industrial ventilation system is not necessarily the one with the highest air-change rate. It is the system that moves the right amount of air through the right locations, removes heat and contaminants effectively, supports worker comfort and operates efficiently.
For large industrial buildings, warehouses and manufacturing facilities, a site-specific ventilation assessment is recommended before selecting equipment or specifying airflow capacity.
eView Global provides industrial daylighting and ventilation solutions for large-scale buildings, helping businesses improve natural light, airflow and overall building efficiency through appropriately planned roof and building-envelope solutions.