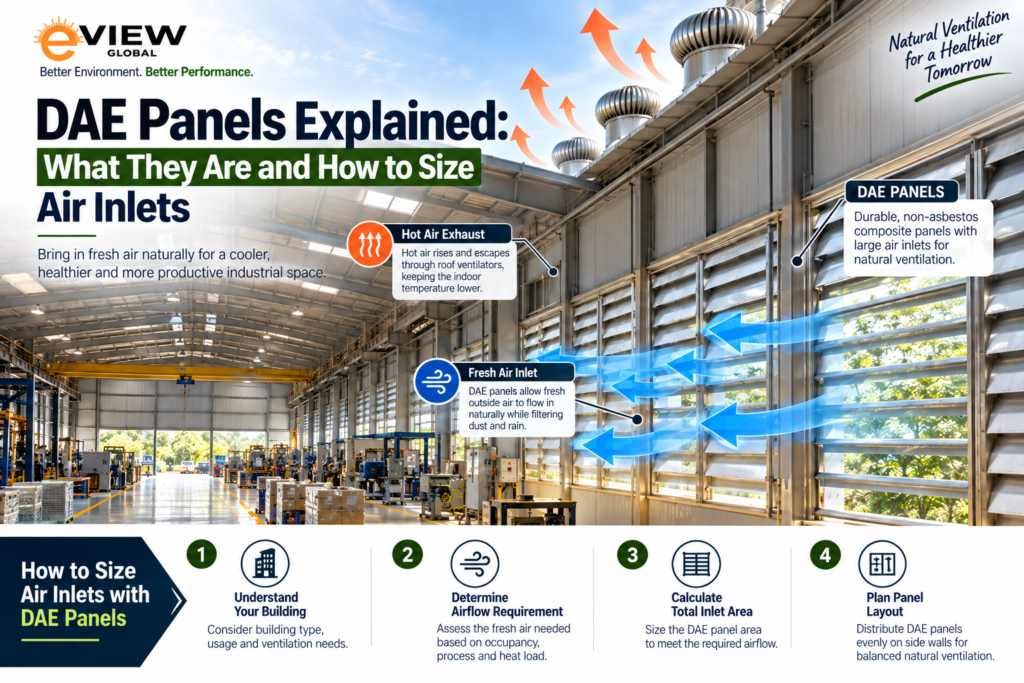
Factories and warehouses often have two problems happening at the same time: too much heat and not enough natural light.
Large industrial sheds can become hot and uncomfortable because heat from machinery, production processes and the roof accumulates inside the building. At the same time, many facilities continue using artificial lighting throughout the day even when sufficient daylight is available outside.
This is where DAE Panels can play an important role.
DAE Panels combine daylighting and air exchange to help industrial buildings make better use of natural resources. But simply installing panels is not enough. Their location, quantity and the size of the air inlets need to be considered as part of the overall ventilation design.
So, what exactly are DAE Panels, and how do you determine the right air inlet size?
Let’s break it down.
What Are DAE Panels?
DAE stands for Daylighting & Air Exchange.
DAE Panels are designed to support two important requirements in industrial buildings: bringing natural daylight inside and facilitating air exchange.
eView Global includes DAE Panels within its range of natural daylighting, air circulation and sustainable building solutions for factories, warehouses and other large industrial spaces. (eviewglobal.com)
Unlike a conventional roof sheet, a daylighting and air-exchange system is designed around the internal environment of the building.
The objective is to:
- Bring useful natural daylight into the building
- Support fresh-air movement
- Help remove hot and stale air
- Improve indoor comfort
- Reduce dependence on artificial lighting
- Support energy-efficient industrial building design
DAE Panels can therefore be considered as part of a larger industrial ventilation and daylighting strategy, rather than simply another roofing product.
Why Do Factories Need Daylighting and Air Exchange?
A large factory or warehouse can have a huge roof and floor area, with relatively few windows.
During the day, sunlight is available outside, but the interior may still depend heavily on electrical lighting.
At the same time, hot air naturally rises and can accumulate near the roof.
Without an effective air-exchange path, this heat can remain trapped inside the building.
A properly designed natural ventilation system creates a path for:
Fresh air enters the building moves through the occupied space warm/stale air rises exits through high-level openings.
This principle can work together with roof ventilation systems such as turbo ventilators. eView Global describes turbo ventilators as wind-driven roof vents that remove trapped heat and stale air while allowing fresh air to enter through suitable openings. (eviewglobal.com)
How Do DAE Panels Work?
The basic concept is straightforward.
DAE Panels are positioned where they can provide useful daylight while supporting air movement through the building.
However, the overall performance depends on the complete ventilation arrangement.
A typical naturally ventilated industrial building needs:
Air Inlet + Internal Air Path + High-Level Air Outlet
If there is a large exhaust opening but insufficient inlet area, fresh air cannot enter efficiently.
Likewise, providing large inlets without an effective outlet can limit the overall air movement.
This is why air inlet sizing is an important part of industrial ventilation design.
What Is an Air Inlet?
An air inlet is an opening through which outside air enters a building.
In an industrial shed, air inlets may be provided through:
- Wall openings
- Louvers
- Ventilation panels
- Low-level openings
- Sidewall openings
- Dedicated air intake systems
The inlet should allow sufficient fresh air to enter while considering rain protection, dust, safety, security and airflow direction.
The free area is particularly important.
For example, a louver may physically measure 2 m², but the actual open area available for airflow may be lower because of blades, frames, screens and other obstructions.
Therefore:
Gross opening area ≠ Effective free area
This distinction is important when sizing air inlets.
How Do You Size Air Inlets?
There is no single air-inlet size that works for every factory.
The first step is to determine the required airflow.
One commonly used approach is based on Air Changes per Hour (ACH).
The basic relationship is:
Required airflow (m³/h) = Building volume (m³) x Required ACH
For example, consider a factory measuring:
50 m × 30 m × 10 m
Building volume:
50 × 30 × 10 = 15,000 m³
If the ventilation design requires 6 air changes per hour:
15,000 × 6 = 90,000 m³/h
So the ventilation system needs to achieve approximately 90,000 m³/h of effective air exchange under the design conditions.
However, this does not mean you can simply divide 90,000 by an arbitrary airflow velocity and install that many openings.
Natural ventilation depends on the forces driving the airflow.
Wind and Stack Effect Matter
Natural ventilation is mainly driven by two forces:
1. Wind pressure
Wind creates pressure differences around the building and can push fresh air through inlet openings.
2. Stack effect
Warm air is lighter than cooler air.
As indoor air heats up, it rises toward the roof. If there is a suitable high-level outlet, this hot air can escape and create negative pressure that draws cooler outside air into the building.
The National Building Code of India recognizes both wind action and thermal/stack action in natural ventilation calculations. (dokumen.pub)
This means the same inlet area can perform very differently depending on:
- Building height
- Temperature difference
- Wind speed
- Wind direction
- Opening location
- Outlet size
- Distance between inlet and outlet
- Internal obstructions
A Simple Air-Inlet Calculation
For an initial engineering estimate, airflow can be related to effective opening area and air velocity:
Q = A × V
Where:
- Q = airflow in m³/s
- A = effective free area of the inlet in m²
- V = average air velocity through the opening in m/s
Suppose the required airflow is:
90,000 m³/h
Convert it to m³/s:
90,000 ÷ 3,600 = 25 m³/s
If the design airflow velocity through the effective inlet area is assumed to be 1.5 m/s:
A = 25 ÷ 1.5
A = 16.7 m²
This gives approximately 16.7 m² of effective free inlet area.
But remember: this is a simplified calculation.
The actual design should account for the natural driving pressure, discharge coefficients, wind conditions, stack height and the effective area of both inlet and outlet openings.
Natural ventilation references also emphasize that wind pressure and stack effect determine actual airflow through openings. (depts.washington.edu)
Free Area vs Actual Panel Size
This is one of the most common mistakes when sizing ventilation openings.
Suppose the required effective free area is:
16.7 m²
If the selected inlet panel provides only 50% free area, the gross panel area required would be:
16.7 ÷ 0.50 = 33.4 m²
Therefore, always check the manufacturer’s free-area or airflow data before deciding how many panels are required.
The same principle applies to louvers, screens and other air intake systems.
Where Should Air Inlets Be Installed?
Air inlet placement is just as important as inlet size.
For natural ventilation, the objective is to create a clear airflow path through the building.
A common strategy is:
Low/side-level inlet moves through the occupied zone rising warm air exits through high-level outlet
Air inlets can be distributed along suitable sides of the building rather than concentrated in one location.
This can help reduce stagnant zones and improve airflow distribution.
The building’s prevailing wind direction should also be considered.
DAE Panels and Turbo Ventilators: Can They Work Together?
Yes.
In fact, combining DAE Panels with roof ventilation systems can create a more complete passive environmental strategy.
DAE Panels can support daylighting and air exchange, while turbo ventilators can assist in removing hot and stale air at roof level.
The basic concept is:
Fresh air enters air moves through the building hot air rises roof ventilators help exhaust the hot air.
This approach can be particularly useful in large factories, warehouses and industrial sheds where heat accumulation is a major concern.
eView Global also positions turbo ventilators as part of its industrial air-circulation solutions. (eviewglobal.com)
Common Mistakes When Designing Industrial Air Inlets
Using a fixed panel count
A rule such as “10 panels for every 10,000 sq. ft.” may not work for every building.
Ignoring free area
The physical panel size is not necessarily the same as the effective airflow area.
Providing inlets without outlets
Fresh air needs a path to enter and hot air needs somewhere to leave.
Ignoring building height
A 6-metre shed and a 15-metre factory may have completely different ventilation behaviour.
Ignoring internal heat sources
Furnaces, machinery, compressors and production processes can dramatically increase the ventilation requirement.
Blocking airflow with internal structures
Storage racks, partitions and equipment can prevent fresh air from reaching areas that need it.
How to Choose the Right DAE Panel Design
Before selecting DAE Panels for a factory or warehouse, consider:
- Building length and width
- Building height
- Total volume
- Internal heat load
- Required air changes
- Existing ventilation
- Roof design
- Available wall/roof openings
- Prevailing wind direction
- Daylight requirement
- Rain protection
- Dust and environmental conditions
- Maintenance access
A good design should look at daylighting and ventilation together, rather than treating them as completely separate systems.
Final Takeaway
DAE Panels are designed to address two important requirements in industrial buildings: natural daylighting and air exchange.
But the performance of a DAE system depends on more than simply choosing a panel.
The building’s volume, required airflow, inlet free area, outlet arrangement, wind conditions, temperature difference and internal heat load all influence the final design.
For air inlet sizing, start with the required airflow:
Airflow = Building Volume x Required ACH
Then determine the required effective free area based on the design airflow conditions.
Most importantly, do not rely on a generic panel-count rule for a large industrial building.
A site-specific ventilation assessment can determine where DAE Panels should be placed, how much effective inlet area is required and how they can work with high-level outlets or turbo ventilators.
At eView Global, DAE Panels form part of a broader range of natural daylighting and industrial air-circulation solutions designed for factories, warehouses and large industrial spaces. (eviewglobal.com)
The goal is simple: bring in the right amount of daylight, provide an effective path for fresh air and remove accumulated heat-using the building itself to work with nature rather than against it.
SEO package
Primary keyword:
DAE Panels
Secondary keywords:
- DAE panels explained
- DAE panel
- daylighting and air exchange panels
- industrial daylighting panels
- industrial ventilation panels
- air inlet sizing
- air inlet size calculation
- natural ventilation for factories
- industrial ventilation system
- factory ventilation system
- warehouse ventilation
- natural ventilation for industrial sheds
- industrial air circulation
- air exchange in factories
- factory roof ventilation
- roof ventilation system
Long-tail keywords:
- how to size air inlets for a factory
- how to calculate air inlet size for industrial ventilation
- how many air inlets does a factory need
- DAE panels for factories
- DAE panels for warehouses
- natural ventilation air inlet calculation
- industrial shed air inlet size
- air inlet and outlet sizing for factory ventilation
Suggested SEO title:
DAE Panels Explained: What They Are & How to Size Air Inlets
Meta description:
Learn what DAE Panels are, how daylighting and air exchange work, and how to calculate air inlet size for factories, warehouses and industrial sheds.
Suggested URL:
/blog/dae-panels-air-inlet-sizing-industrial-ventilation/
Suggested internal links:
- DAE Panels → DAE product/service page
- Turbo Ventilators → eView’s turbo ventilator page
- Natural Daylighting main daylighting page
- Warehouse Daylighting Solutions existing article
- Indoor Environment Quality Management → existing IEQM article
This topic is also a good topical-cluster article for eView because it connects DAE Panels + natural daylighting + industrial ventilation + air exchange + turbo ventilators, rather than treating DAE as a standalone product keyword.