Natural ventilation factory temperature | Turbo ventilator temperature reduction | Industrial roof ventilation India | eView Global
Ask any factory manager in India what their biggest operational challenge is during summer, and the answer is almost always the same. Not raw material costs. Not logistics. Not machinery downtime. It is the heat inside the shed the relentless, building afternoon heat that slows workers down, degrades output quality, increases error rates, and turns a productive shift into a survival exercise.
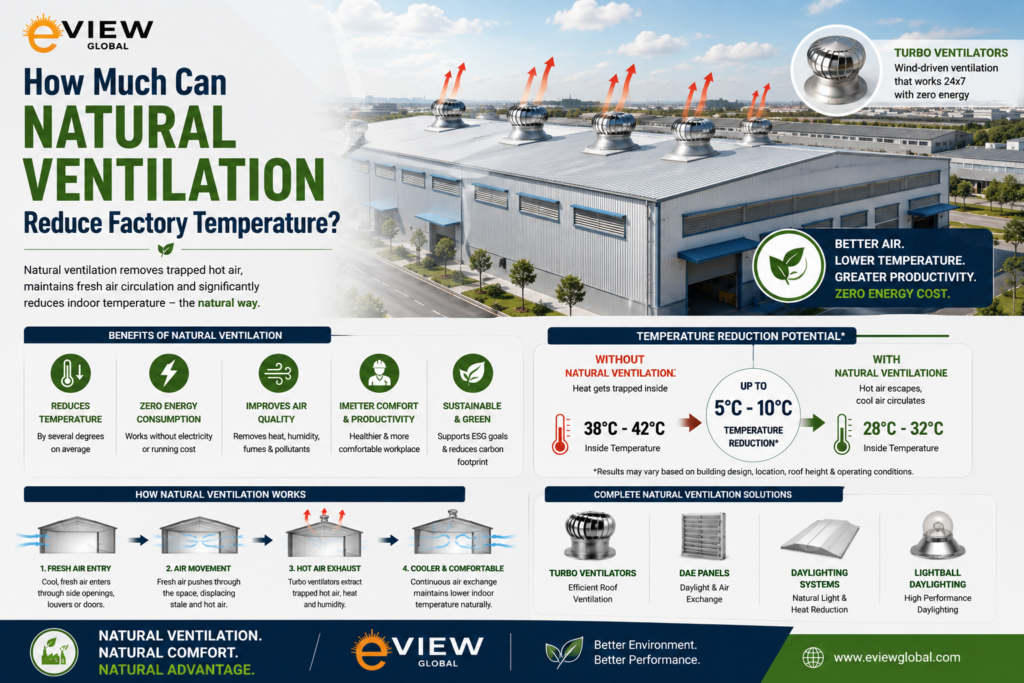
Natural ventilation specifically, passive roof ventilation through correctly designed turbo ventilators and DAE Panels – is the engineering answer that most factory operators either do not know about or underestimate. It is not a partial solution or a comfort measure. It is a measurable, quantifiable, permanently installed thermal management system that reduces factory temperatures by figures that genuinely transform the working environment.
Why Factory Temperatures Get So High in the First Place
Solar Heat Gain Through the Roof
A standard industrial shed roof absorbs solar radiation at a high rate. On a clear summer day in India, solar irradiance on a horizontal surface reaches 800 to 1,000 watts per square metre. Metal roofing absorbs a significant fraction of this and converts it to heat, which is then conducted through the sheet and radiated downward into the working space. This radiant heat transfer is why factory interiors feel hot even when a breeze is blowing outside the air temperature may be tolerable, but the radiant heat load from above is not.
The Stack Effect Problem in Unventilated Sheds
Hot air rises. In a sealed or poorly ventilated shed, the hottest air accumulates at the roof ridge with nowhere to go continuing to absorb radiant heat from above and transferring heat downward by convection to the air below. By 2pm in a poorly ventilated Indian industrial shed, the air at ridge level may be 18°C to 22°C above outdoor ambient. The air at floor level, where workers are operating, is typically 10°C to 15°C above outdoor ambient pushing the working environment into documented heat stress territory.
Heat Generated by Industrial Processes and Equipment
Solar heat gain and stack effect accumulation are compounded by internal heat sources machinery, equipment, and processes operating inside the shed. Electric motors, compressors, welding equipment, heat treatment units, and lighting fittings all release heat into the internal environment. Together, these three sources create the temperature differentials that make Indian factory interiors so consistently uncomfortable and operationally damaging.
How Natural Ventilation Works to Reduce Factory Temperature
Mechanism 1: Wind-Driven Expulsion
Turbo ventilators at the roof ridge use wind energy to drive a rotating vane assembly, creating a centrifugal pumping action that draws hot air upward and expels it outward. This wind-driven mechanism is most effective during morning and evening hours when breezes are stronger. However, on still hot afternoons – when heat stress peaks wind speeds are lowest. This is where the second mechanism becomes critical.
Mechanism 2: Thermal Buoyancy – The Stack Effect Reversed
Thermal buoyancy is the mechanism that makes passive roof ventilation effective even on completely windless days. Hot air accumulating at ridge level naturally wants to escape upward – a turbo ventilator provides the exit pathway. As hot air exits, cooler ambient air enters through DAE Panels at wall and eave level, creating a continuous, self-sustaining convection cycle. Crucially, the stack effect is most powerful precisely when most needed on hot, still afternoons when the temperature differential is at its daily peak.
Why DAE Panels Are Non-Negotiable
A turbo ventilator without an adequate air inlet starves itself. For every cubic metre of hot air expelled at the ridge, a cubic metre of cooler air must enter at the lower level. The correct DAE Panel configuration provides a total free inlet area of 1.5 to 2 times the total throat area of installed ventilators ensuring the inlet side never becomes the limiting factor in the system’s performance.
The Numbers: How Much Temperature Reduction Does Natural Ventilation Deliver?
General Warehousing and Light Manufacturing
Pre-intervention differential: 8°C to 12°C above outdoor ambient. A correctly designed installation achieving 10 to 12 ACH delivers:
- Temperature reduction of 6°C to 9°C against baseline
- Post-intervention internal temperature within 2°C to 4°C of outdoor ambient
- Practical example: 44°C inside on a 34°C outdoor day brought down to 36°C to 38°C
Medium Manufacturing Facilities
Pre-intervention differential: 10°C to 15°C above outdoor ambient. A correctly designed installation achieving 12 to 16 ACH delivers:
- Temperature reduction of 7°C to 11°C against baseline
- Post-intervention internal temperature within 3°C to 5°C of outdoor ambient
- Practical example: Pune automotive facility at 50°C internally on a 38°C day brought down to 41°C to 43°C
Heavy Manufacturing and High Heat-Load Facilities
Pre-intervention differential: 15°C to 25°C above outdoor ambient. A correctly designed installation targeting 18 to 25 ACH delivers:
- Temperature reduction of 8°C to 14°C against baseline
- Measurably safer and more productive working environment versus unventilated baseline
- Process heat requires source-level engineering in addition to ventilation for full resolution
What Air Changes Per Hour Actually Means for Temperature
- 6 ACH air replaced every 10 minutes. Minimum threshold for meaningful temperature management in a lightly loaded Indian industrial shed.
- 10 ACH air replaced every 6 minutes. Entry point for effective thermal management in standard warehousing and light manufacturing.
- 15 ACH air replaced every 4 minutes. Target for medium manufacturing with moderate internal heat load.
- 20+ ACH air replaced every 3 minutes or less. Required for high heat-load heavy manufacturing environments.
The Compounding Effect: Natural Ventilation Plus Natural Daylighting
When natural ventilation is combined with a natural daylighting system Brilantor panels, LightBall dome diffusers, or SkyPipe tubular skylights – the combined temperature reduction is significantly larger than either system delivers independently. Artificial lighting fittings release 50% to 60% of their electrical input as thermal load 12 to 19 kW continuously in a large factory. Natural daylighting switches those fittings off during daylight hours, eliminating that internal heat source entirely.
The integrated system – natural daylighting plus passive roof ventilation through turbo ventilators and DAE Panels consistently delivers factory internal temperatures within 2°C to 5°C of outdoor ambient across a wide range of Indian industrial facility types and climate zones. This is the benchmark of a well-performing passive IEQM system, and the standard eView Global targets in every integrated installation.
The Productivity and Commercial Case for Temperature Reduction
The WHO and multiple occupational health research bodies have established that sustained heat exposure above 33°C wet bulb temperature reduces physical work capacity by 10% to 30% depending on activity level. In a factory running 500 workers across two shifts, a 10% reduction in effective work capacity due to heat stress represents the output equivalent of 50 workers absent every day manifesting as lost production, increased rework, higher defect rates, and overtime costs.
Reducing internal temperatures from 46°C to 38°C – a realistic outcome of a correctly designed passive ventilation and daylighting installation moves workers from severe heat stress territory into the moderate or minimal stress range, restoring work capacity and delivering measurable output improvement that justifies the installation cost independently of the electricity saving.
Getting the Sizing Right: Start With a Thermal Audit
Achieving these temperature reductions requires a correctly designed and sized system not a catalogue purchase. Critical sizing variables include building volume, target ACH, ridge height, internal heat load profile, prevailing wind conditions, and the inlet-to-outlet area balance between DAE Panels and turbo ventilators. A thermal audit – measuring internal versus external temperatures at multiple points and times of day – is the correct starting point. eView Global’s thermal audit and ventilation design process has been refined across 1,540+ industrial installations in India, consistently delivering ventilation systems that perform to their projected ACH targets and temperature reduction outcomes.
Is your factory running hotter than it should? Contact eView Global for a thermal audit and natural ventilation design. Visit www.eviewglobal.com.