Process blog assessment to installation | eView Global
Most industrial facility managers who first reach out to eView Global share a remarkably similar story. They’ve been dealing with the same set of stubborn problems for years sometimes for the entire lifespan of the facility. Artificially lit sheds running expensive high-bay lighting from the moment the first shift begins. Internal temperatures that climb steadily through the morning and peak at something brutal by early afternoon. Workers visibly slowing down after lunch, not out of laziness, but because the human body under sustained heat stress simply cannot maintain peak output. Ventilation systems – if they exist at all that push warm air around without actually expelling it. And electricity bills that seem to grow every quarter regardless of what operational adjustments are made.
They’ve done their research. They’ve read about natural skylights, turbo ventilators, daylighting panels. They’ve seen competitors or neighbouring facilities make upgrades. But they’re unsure how to translate any of that into something that will actually work reliably and measurably for their specific building, their specific process, their specific workforce.
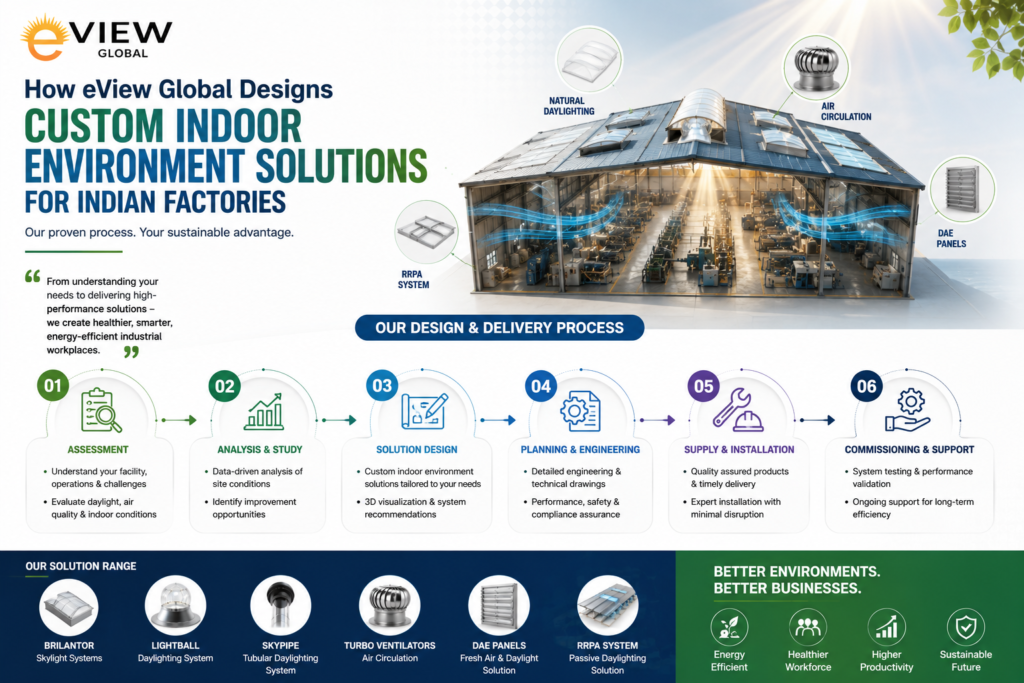
This is precisely why eView Global has never operated as a product-first company. Every single installation across our 1,540+ completed projects in factories, warehouses, pharmaceutical plants, food processing units, logistics parks, and auto component manufacturers across India has begun with the same structured, engineering-driven process. From the first conversation through to the post-installation review, every step is designed to ensure that what goes onto your roof is the right solution for your building, not a generic approximation of one.
Why Customisation Is Not Optional in Industrial Daylighting and Ventilation
Industrial buildings across India are extraordinarily diverse. A pharmaceutical manufacturing unit in Pune operates under GMP conditions with strict temperature and humidity tolerances. A steel fabrication shed in Rajkot generates intense radiant heat at specific bays. An FMCG distribution warehouse on the outskirts of Chennai deals with very different heat profiles depending on what’s stored and how it’s stacked. A garment export factory in Tiruppur has different shift patterns, different roof structures, and different lighting requirements than an auto component plant in Chakan.
Every one of these facilities will have a different answer to the same questions: How much natural daylighting is needed to replace artificial lighting completely during daytime operations? How many air changes per hour are required to bring internal temperatures down to a level where worker productivity is maintained? Where should daylighting panels be placed to ensure even lux distribution without glare at workstation height? Where should turbo ventilators be positioned along the ridge to create the most efficient convection loop? What size and configuration of DAE Panels at wall or eave level will feed enough fresh air into the building to balance the air being expelled at roof level?
None of these questions have universal answers. They depend on roof pitch, ridge height, bay spacing, structural load capacity, building orientation relative to prevailing wind direction, type and intensity of industrial heat sources, shift timing, and the existing baseline of artificial lighting and mechanical cooling infrastructure. Getting these variables right is what separates a genuinely high-performance IEQM solution from a set of rooftop products that underdeliver.
Step 1: Initial Consultation and Problem Mapping
Every eView Global engagement begins with a structured consultation a genuine diagnostic exercise, not a sales pitch. Before any product is discussed, our team works to build a complete picture of the problems the facility is experiencing and the environmental conditions it’s operating under.
We ask detailed questions: What are your current monthly electricity costs attributed to lighting and cooling? At which point in the day does internal temperature become a productivity concern? Are there particular bays or zones where workers report the most discomfort? Is the existing roof in good structural condition, or is there corrosion or sheet degradation? Are you working toward green building certification GRIHA, LEED, or IGBC? Are there ESG reporting commitments requiring documented reductions in energy consumption or carbon footprint?
This stage also surfaces issues clients haven’t explicitly identified: condensation building up on steel structural members due to inadequate air circulation, yellowing in existing transparent roofing sheets that now block more light than they transmit, heat trapped at ridge level because there are no active exhaust points, and uneven light distribution forcing workers to use artificial lighting even in areas directly below roof panels. For Indian factory daylighting projects, these compounding factors are more common than not.
Step 2: Site Assessment and Technical Measurement
- Roof structure survey: The team surveys total roof area, bay dimensions and spacing, ridge height, existing sheet layout and condition, and structural member capacity. Ridge height is particularly critical for turbo ventilator sizing the chimney effect that drives natural air expulsion is directly related to the height differential between the DAE Panel air inlet at wall level and the exhaust point at the ventilator above.
- Lux level mapping: Using calibrated lux meters, the team maps current natural and artificial light levels across the floor area at multiple times of day – morning, midday, and afternoon. These measurements establish the baseline and identify how much additional natural light is needed at workstation height to meet target lux levels for the specific industrial activity. Manufacturing tasks requiring visual precision have different lux requirements than bulk warehousing. The daylighting design number of Brilantor panels, LightBall units, or SkyPipe tubular skylights, their spacing and placement flows directly from this data.
- Thermal audit: Internal temperatures are logged against external ambient temperatures at multiple points and times to calculate the actual heat load above ambient. This delta is the measure of the ventilation deficit. The turbo ventilator design – number of units, rotor diameter, ridge positioning is calculated to achieve the air changes per hour (ACH) needed to close this gap. For most Indian industrial sheds, achieving 10 to 20 ACH through natural roof ventilation reduces internal temperatures by 5°C to 10°C against the current baseline.
- Air inlet assessment: A turbo ventilator is directly limited by the volume of fresh air entering the building at lower levels. Without adequate air inlet provision, turbo ventilators starve and underperform. The DAE Panel configuration – size, number, and positioning at wall or eave level is mapped to ensure the convection loop is balanced and complete.
- Existing infrastructure audit: Where RRPA composite roofing sheets are being considered, the existing roof is assessed for corrosion, sheet integrity, and fastener condition. RRPA manufactured from reinforced regenerated polyethylene aluminium composite – provides a rust-proof, weather-resistant, lightweight, and structurally reliable base for long-term system performance and is assessed as a re-roofing option wherever the existing base is compromised.
Step 3: Custom Solution Design
With a complete dataset from the site assessment, eView Global’s engineering team develops the full customised indoor environment solution a technical design document specifying every component of the system.
The design covers:
- Type and quantity of daylighting units Brilantor for large roof spans requiring broad diffusion, LightBall for even distribution and clean roofline aesthetics, SkyPipe for interior zones removed from the main roof span
- Number, rotor diameter, and ridge placement of turbo ventilators to achieve target ACH for the building’s volume and heat load profile
- Size and positioning of DAE Panels to balance the full ventilation convection loop
- RRPA roofing specifications where structural or weatherproofing improvement is required
- Predicted performance outcomes: target lux at workstation height, expected internal temperature reduction, projected ACH under typical wind conditions, and estimated monthly electricity savings against baseline
This proposal is built around verified, measurable targets – not approximate benefits. The client understands exactly what the system will deliver before a single component is procured.
Implementation and Lifecycle Process
Step 4: Pre-Installation Engineering and Coordination
Proposal approval triggers detailed pre-installation planning. Structural clearances are confirmed. Components are manufactured to project-specific dimensions – Brilantor and LightBall panels cut to bay dimensions, SkyPipe kits assembled for the specific ceiling depth, DAE Panels fabricated to the required wall opening sizes, RRPA sheets cut to precise roof dimensions. Installation timelines are coordinated with the facility’s production schedule to minimise operational disruption. Safety protocols for roof-level work on live industrial premises are defined and briefed to the installation crew.
Step 5: Installation and Commissioning
Installation is executed by trained eView Global technicians following a sequenced workflow roofing preparation, daylighting panel placement, turbo ventilator fitting, and DAE Panel installation in the correct order to maintain structural integrity and weather-tightness throughout. Commissioning validates the as-built system against design targets: lux measurements at workstation height, temperature differential recording, and ventilation performance assessment against projected ACH figures. Adjustments are made where required before project sign-off.
Step 6: Post-Installation Review and Long-Term Support
Thirty to sixty days post-installation, eView Global conducts a formal performance review under real operating and seasonal conditions. The passive nature of natural daylighting and turbo ventilation systems no electrical components, no moving parts requiring scheduled maintenance means long-term operational requirements are minimal. Clients receive maintenance guidance and performance benchmarks for the system’s 20+ year service life.
The Result: An Industrial Building That Works for the People Inside It
The consistent outcome across eView Global’s project portfolio – from Bajaj and Tata Motors to Bosch, Mahindra, Aditya Birla, and Godrej is a measurably better industrial environment. Brighter, cooler, better-ventilated, and substantially cheaper to operate during daytime hours. Not as a result of one good product, but as the result of a process that treats each building as the specific, complex environment it actually is.
eView Global’s national recognition from CII and ETNow, its three registered brands, and its worldwide patent applications in daylighting and air circulation technology are a reflection of what this process-driven, engineering-first approach delivers at scale across Indian industry.