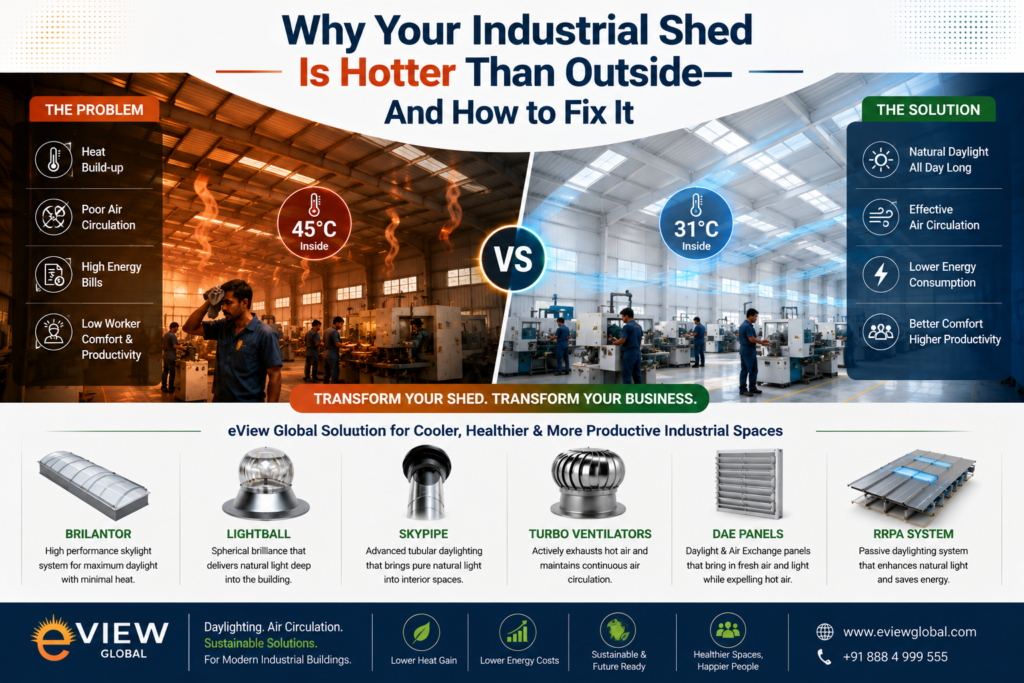
Step inside almost any industrial shed in India between 11am and 4pm, and you will feel it immediately. The air outside might be 34°C. Inside the shed, it feels like 44°C. Workers are visibly uncomfortable. Output slows down. Quality errors creep up. And somewhere in the back office, the operations manager is looking at an electricity bill that somehow keeps climbing despite nothing obviously changing.
This is one of the most common and least understood problems in Indian manufacturing and warehousing. The shed is not just as hot as outside — it is dramatically, measurably hotter. And the people running these facilities have often accepted it as an unavoidable fact of industrial life in a tropical country.
It is not unavoidable. It is a physics problem. And physics problems have engineering solutions.
This blog breaks down exactly why industrial sheds get so much hotter than the ambient outdoor temperature, what makes the problem worse over time, and — most importantly — what actually fixes it.
The Physics Behind the Heat Problem
To fix something, you need to understand why it happens. So let’s start there.
Your Roof Is a Heat Collector
A standard industrial shed roof — typically galvanised iron (GI) or colour-coated steel — has a dark or semi-dark surface that absorbs solar radiation very efficiently. On a clear day in India, solar irradiance on a horizontal surface can reach 800 to 1,000 watts per square metre. A metal roof absorbs a significant portion of this energy and converts it into heat.
Here is the critical part: that heat does not just stay in the roof sheet. Metal conducts heat rapidly. Within minutes of the sun hitting your roof, the underside of the sheet is radiating heat downward — directly into your workspace. This is called radiant heat transfer, and it is the primary driver of the temperature difference between inside and outside your shed.
The outdoor temperature you feel is largely the temperature of moving air. Inside your shed, you have radiant heat from the roof above, radiant heat reflected off machinery and floors, heat generated by industrial processes and equipment, and — crucially — very little air movement to carry any of it away.
The Stack Effect Is Working Against You
Hot air rises. This is basic thermodynamics, and it means that the hottest air in your shed naturally accumulates at roof level. In a shed without active ventilation at the ridge, that hot air has nowhere to go. It sits at the top, continues to absorb radiant heat from the roof above it, and gradually heats the entire air column beneath it through convection. Workers at floor level end up working in air that has been pre-heated by this accumulation at the top. This is why sheds feel hottest in the early afternoon and stay hot well into the evening, even after the sun has moved lower in the sky. The roof has been storing and radiating heat for hours. The air mass inside the shed has been heating progressively. Without a mechanism to flush that heat out, it simply stays.
Thermal Mass and Delayed Heat Release
Metal roofs have low thermal mass — they heat up fast and cool down fast. However, concrete floors, masonry walls, heavy machinery, and stored materials all have high thermal mass. They absorb heat slowly throughout the day and release it slowly into the evening. This is why many industrial sheds are actually at their most uncomfortable in the late afternoon, and why they do not cool down quickly after sunset.
What Makes It Worse Over Time
Several factors compound the basic heat problem, and many facility managers are unknowingly making things worse.
- Artificial lighting adds heat load. High-bay fluorescent or metal halide fittings generate significant heat as a byproduct of producing light. Even LED fittings, which are more efficient, contribute to the internal heat load. A large shed running 50 high-bay fittings is adding a meaningful thermal load to an already hot space.
- Poor roof condition accelerates heat gain. As GI roofing sheets corrode and lose their reflective coating, they become better heat absorbers. An older roof is typically worse for heat gain than a new one, all else being equal.
- Blocked air pathways restrict natural cooling. Many sheds have undergone ad-hoc modifications over the years — additional storage mezzanines, partition walls, stacked inventory — that obstruct whatever natural airflow the building originally had. The ventilation design, such as it was, no longer functions as intended.
- No daylighting means more artificial light, which means more heat. Sheds that rely entirely on artificial lighting run those fittings for 8 to 10 hours a day, adding heat load throughout the entire operational period.
The Solutions That Actually Work
There are two categories of solution: things that reduce the amount of heat entering the shed, and things that remove heat that has already entered. A properly engineered approach does both simultaneously.
Fixing the Heat at the Source: Natural Daylighting With Heat Control
The first intervention is to address the roof — specifically, to replace heat-generating artificial lighting with natural daylighting systems that bring light in without the thermal load that conventional transparent sheets create.
Modern daylighting panels like Brilantor use advanced multi-layer diffusion technology to scatter incoming sunlight evenly across the floor area. Unlike old polycarbonate or fibreglass skylight sheets that function as miniature greenhouses — letting in both light and solar heat — Brilantor panels are engineered to transmit visible light while blocking the infrared radiation responsible for heat gain.
The result is a well-lit workspace without the additional thermal load of either conventional transparent sheets or artificial lighting. Switching off high-bay fittings during daytime hours removes a significant portion of the internal heat load immediately. In addition, reducing the solar heat transmitted through roof panels further reduces the temperature differential between inside and outside the shed. For zones that are not directly under the main roof span — internal offices, storage annexes, covered walkways — SkyPipe tubular skylights channel daylight from the roof surface into spaces that conventional panels cannot reach, extending the daylighting coverage without additional heat gain.
Removing Heat That Has Already Built Up: Natural Roof Ventilation
Reducing heat input helps. However, removing accumulated heat is equally essential — and this is where industrial roof ventilation becomes the primary tool.
Turbo ventilators installed at the ridge of an industrial shed work on a straightforward principle. Hot air at roof level is continuously drawn out through the rotating ventilator head, driven by wind movement and by the natural buoyancy of hot air. As hot air exits at the top, cooler ambient air enters at the lower level through DAE Panels — wall or eave-mounted air inlet components that feed the convection loop from below.
This creates what engineers call a continuous stack-effect ventilation cycle. The greater the temperature differential between inside and outside — which, as we have established, can be 8°C to 15°C in a poorly ventilated shed — the stronger the buoyancy-driven airflow becomes. The system is self-reinforcing: the hotter the shed gets, the harder the ventilation works to expel that heat. A well-designed turbo ventilator installation achieves 10 to 20 air changes per hour in a typical industrial shed. At that rate, the hot air mass that has been accumulating since morning is continuously flushed and replaced. Internal temperatures drop by 5°C to 10°C against the unventilated baseline. That is not a marginal improvement — it is the difference between a workspace where people can sustain output through an afternoon shift and one where productivity collapses by 2pm.
Turbo Ventilator Sizing: Why It Matters
Not all turbo ventilator installations deliver these results. The most common reason for underperformance is incorrect sizing — too few units, wrong rotor diameter, or poor ridge placement that creates dead zones where hot air continues to accumulate. The correct number and sizing of turbo ventilators for a given shed depends on the building’s volume, the ridge height, the nature of the industrial process generating internal heat, and the prevailing wind conditions at the site. This is why a proper thermal audit and ventilation design — not a catalogue order — is the right starting point for any roof ventilation project.
The Role of RRPA Roofing in Long-Term Heat Management
Where the existing GI roofing is corroded, degraded, or due for replacement, RRPA (Reinforced Regenerated Polyethylene Aluminium) composite roofing sheets offer a significant long-term advantage. RRPA sheets are lighter than GI, highly resistant to corrosion, and maintain their surface properties — including their heat-reflective characteristics — over a much longer service life than conventional metal roofing. Replacing degraded GI sheets with RRPA as part of a broader daylighting and ventilation upgrade removes one of the compounding factors that makes heat gain worse over time, while providing a stable, rust-free structural base for the daylighting and ventilation components above.
What the Combined System Delivers
When natural daylighting, passive roof ventilation, and — where required — new roofing are designed and installed together as an integrated system, the cumulative effect on internal temperature is substantially greater than any single intervention alone.
Consider the combined impact: artificial lighting heat load is eliminated during daytime hours, solar heat transmission through the roof is minimised by diffusion-technology daylighting panels, and the hot air that does accumulate is continuously expelled at 10 to 20 ACH through a properly sized turbo ventilator array with a balanced DAE Panel inlet configuration.
Facilities that have implemented this integrated approach consistently report internal temperatures that are within 2°C to 4°C of outdoor ambient — compared to the 8°C to 15°C above ambient that characterised their pre-intervention baseline. For a shed in central India during a June afternoon, that is the difference between 34°C and 48°C inside.
Workers notice it immediately. Productivity data confirms it. Energy audits verify the electricity savings from reduced artificial lighting and eliminated mechanical cooling.
Where to Start
If your industrial shed runs significantly hotter than the outdoor temperature — and most do — the starting point is a site-specific thermal audit. This establishes the actual heat load your building is carrying, identifies the primary contributors, and provides the engineering basis for a properly sized daylighting and ventilation solution. eView Global has delivered this process across 1,540+ industrial installations in India — from automotive plants and pharmaceutical facilities to logistics warehouses and food processing units. The outcome is always the same: a cooler, better-lit, more energy-efficient industrial building. Engineered to the specific conditions of the site, not assembled from a catalogue.